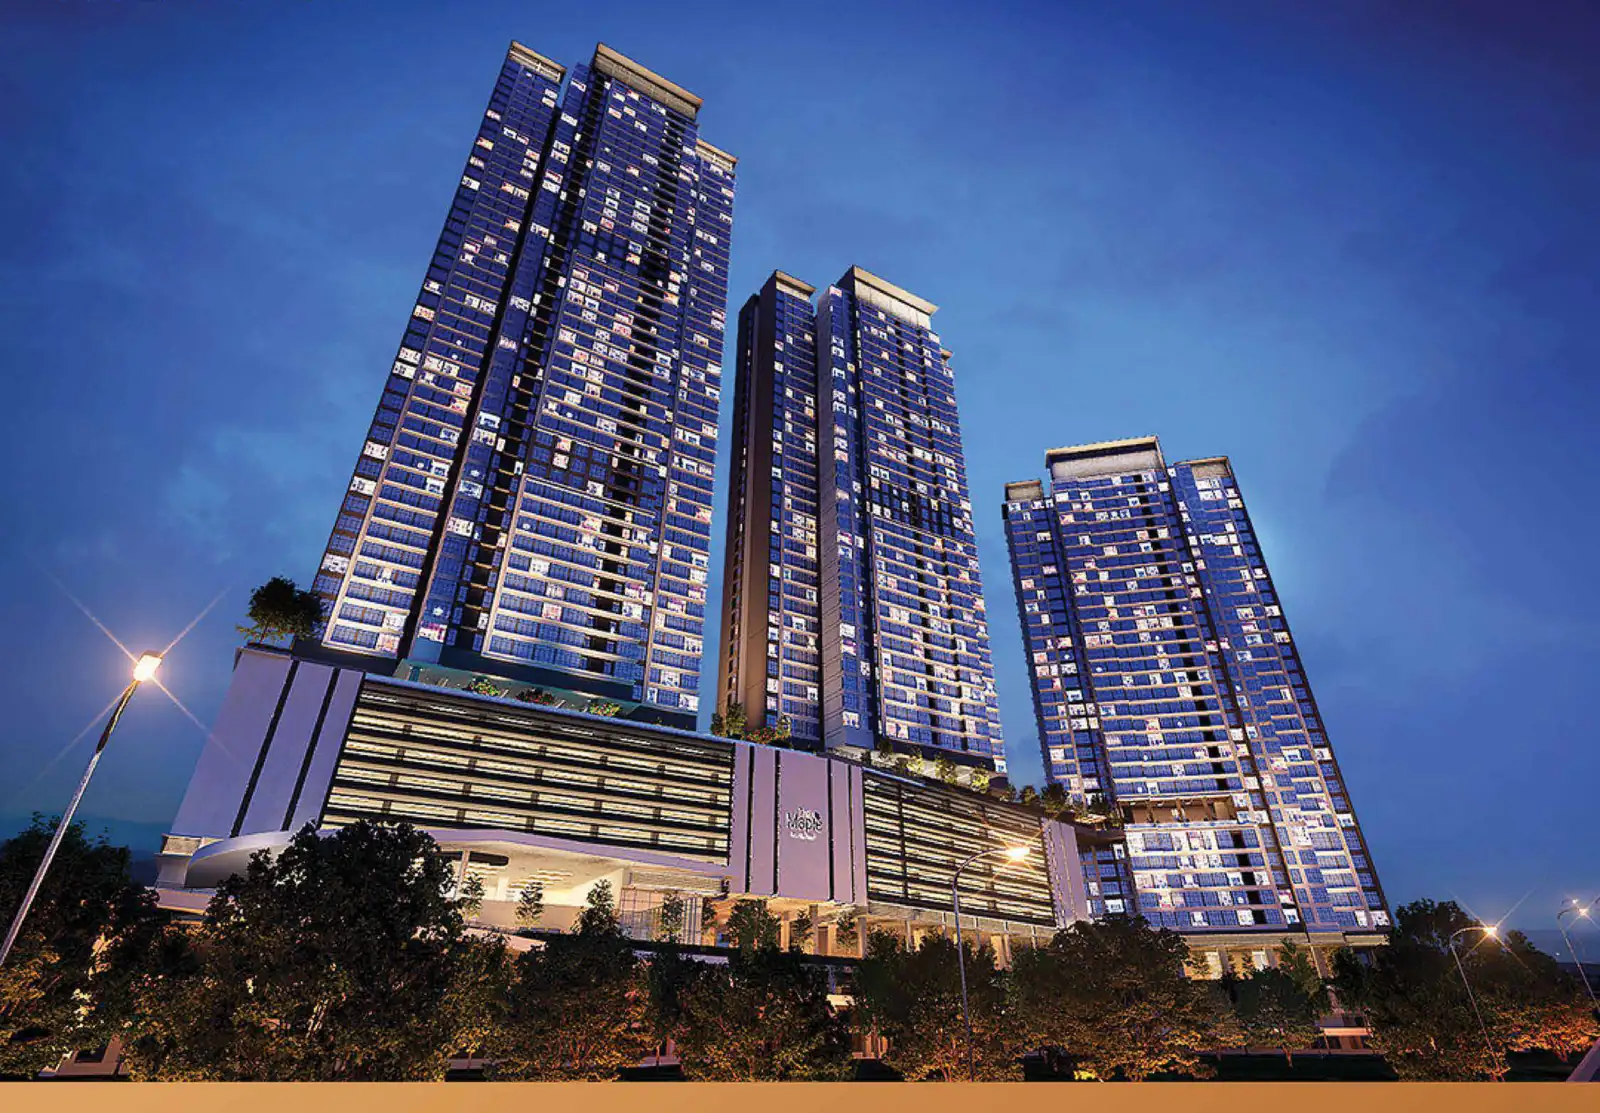
The Maple Residences three towers lit at blue hour above a linear podium at WCity OUG, Kuala Lumpur
Freehold · WCity OUG

The smallest unit here is still three bedrooms.

Freehold KL condominium where 808 sqft buys 3 bedrooms and 2 car parks. Three towers, 940 homes, no studios and no compact ones.

From RM765,900est. ~RM2,900/mo*

Free · No obligation · Replies in 5 min

FreeholdTenure
808–1,378Sq ft
3–4Bedrooms, every unit
2–3Car park bays

WCity OUG, Kuala Lumpur

Built for families, not for yield sheets

The Maple Residences is the second residential component of WCity OUG, WCT Land’s 63-acre integrated development off Jalan Klang Lama. Three towers on a 4.91-acre freehold parcel: Tower A at 32 storeys, Tower B at 41, Tower C at 51, 940 homes in total.

The layout schedule is the tell. There is no studio and no one-bedroom. The entry unit is 808 sqft with three bedrooms, and the largest is a 1,378 sqft dual-key with four. Only 8 to 10 units share a lift lobby, served by 6 to 8 lifts.

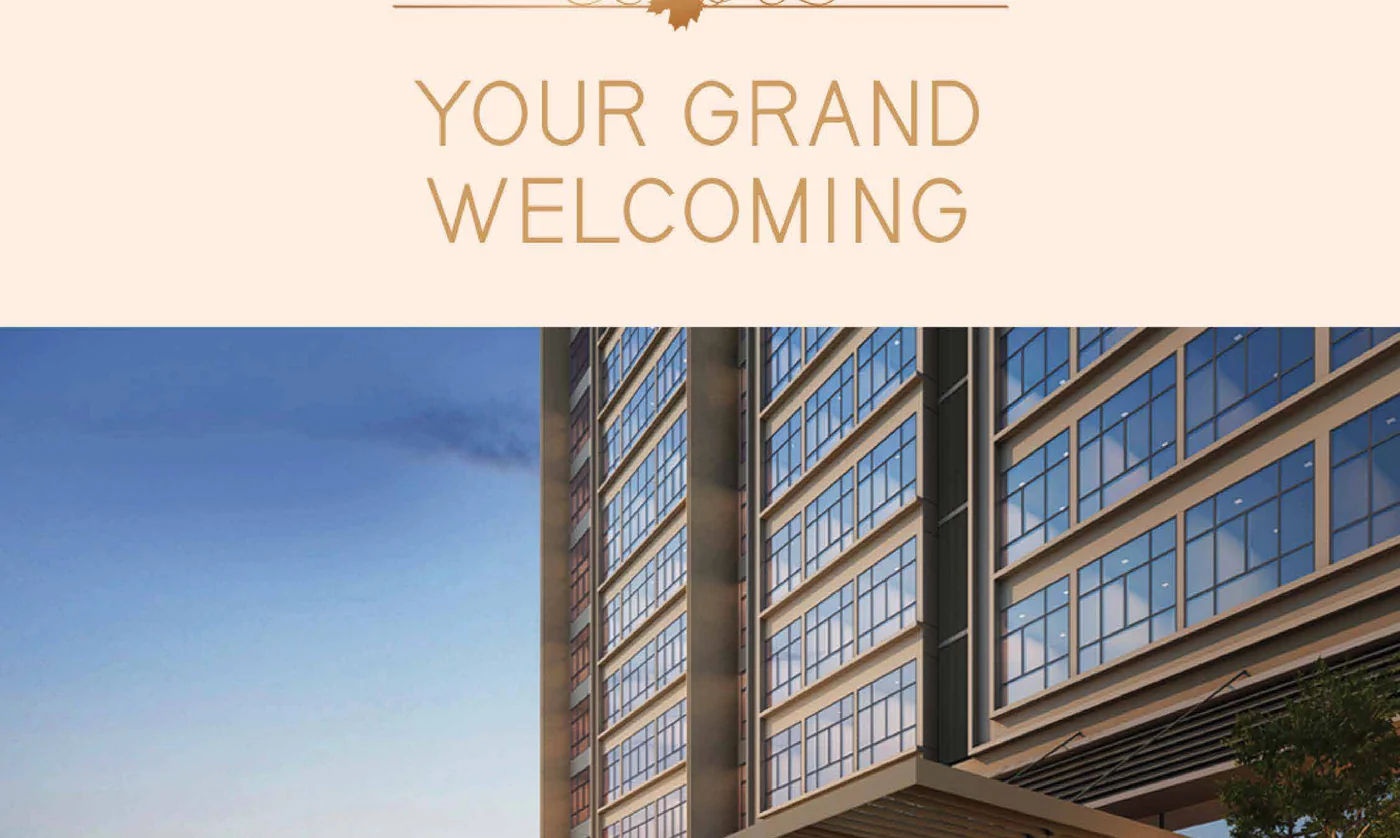
Grand arrival lobby and drop-off at The Maple Residences with double-height glazing and landscaping

Layouts

Eight plans, every one a family plan

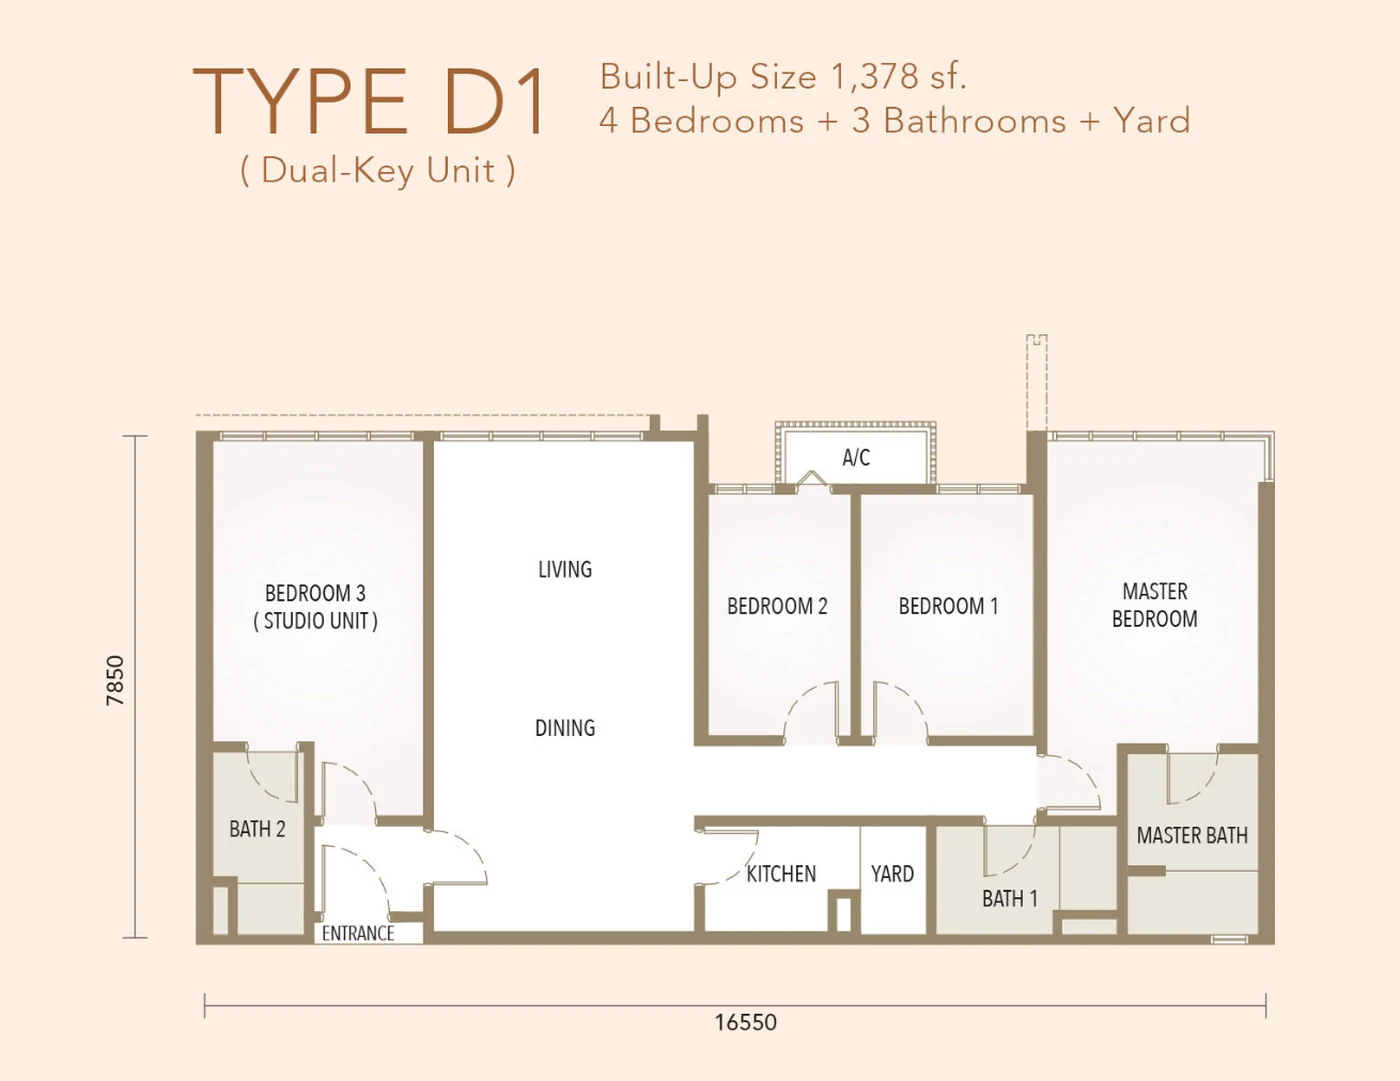
Type D1 is a dual-key: a separate studio with its own bath and entrance beside the main three-bedroom home, which is what makes it work for a multi-generation family or a part-let.

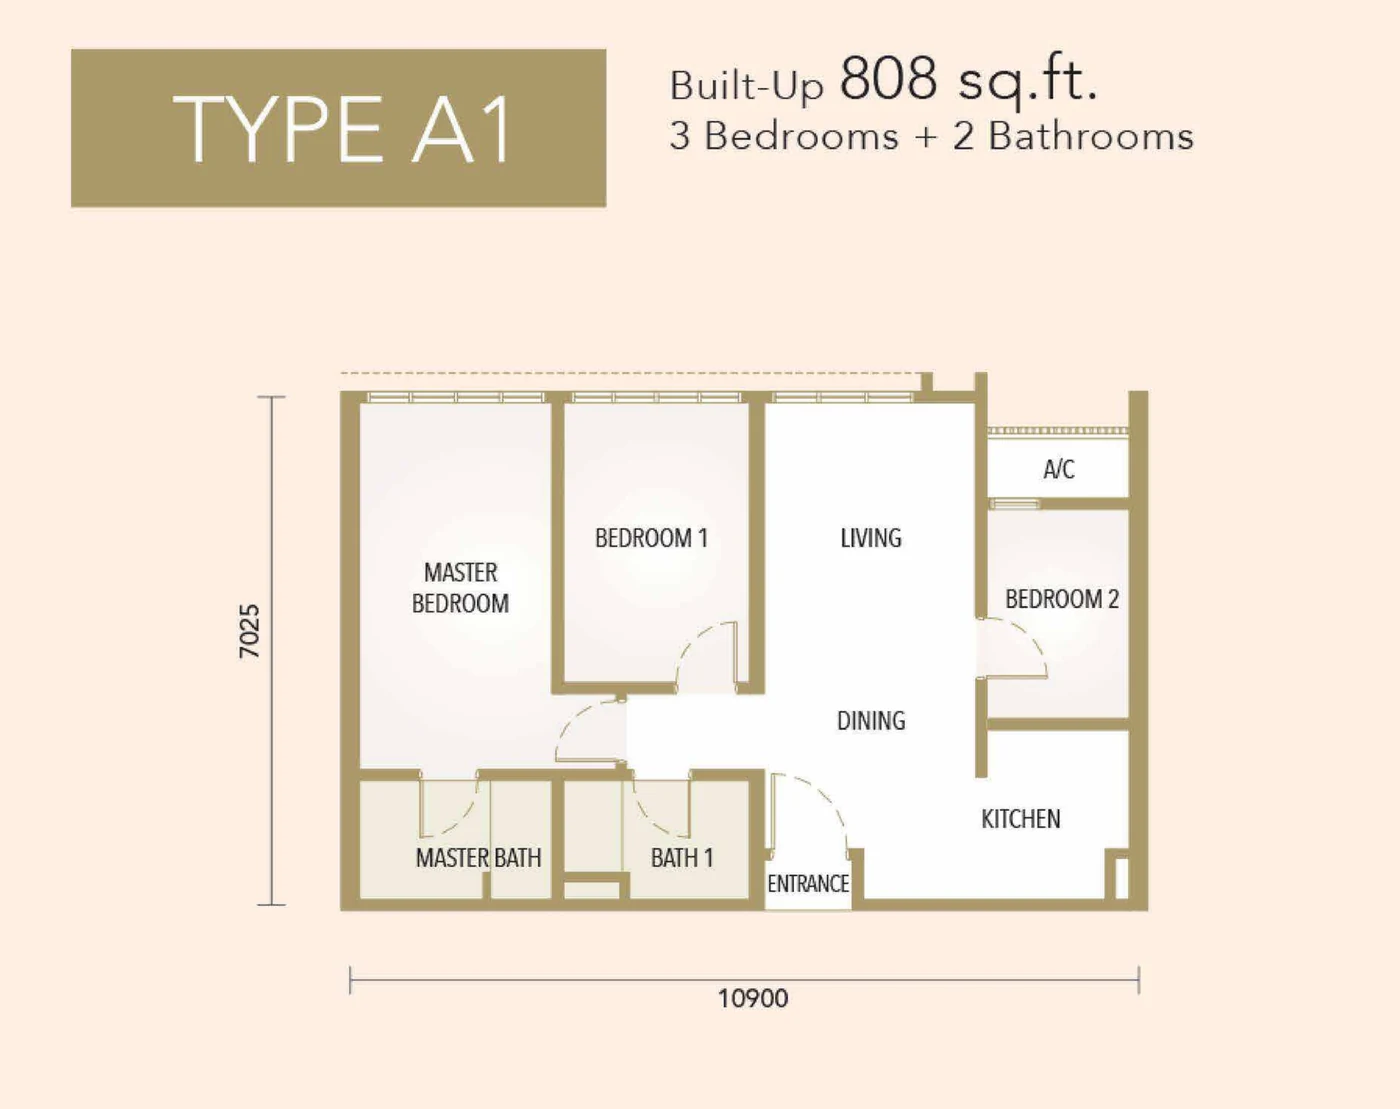
The Maple Residences Type A1 floor plan, 808 sqft with three bedrooms and two bathrooms

Tap the plan to open it full size.

808Sq ft
3Bedrooms
2Bathrooms
2–3Car parks
Check 3BR Availability
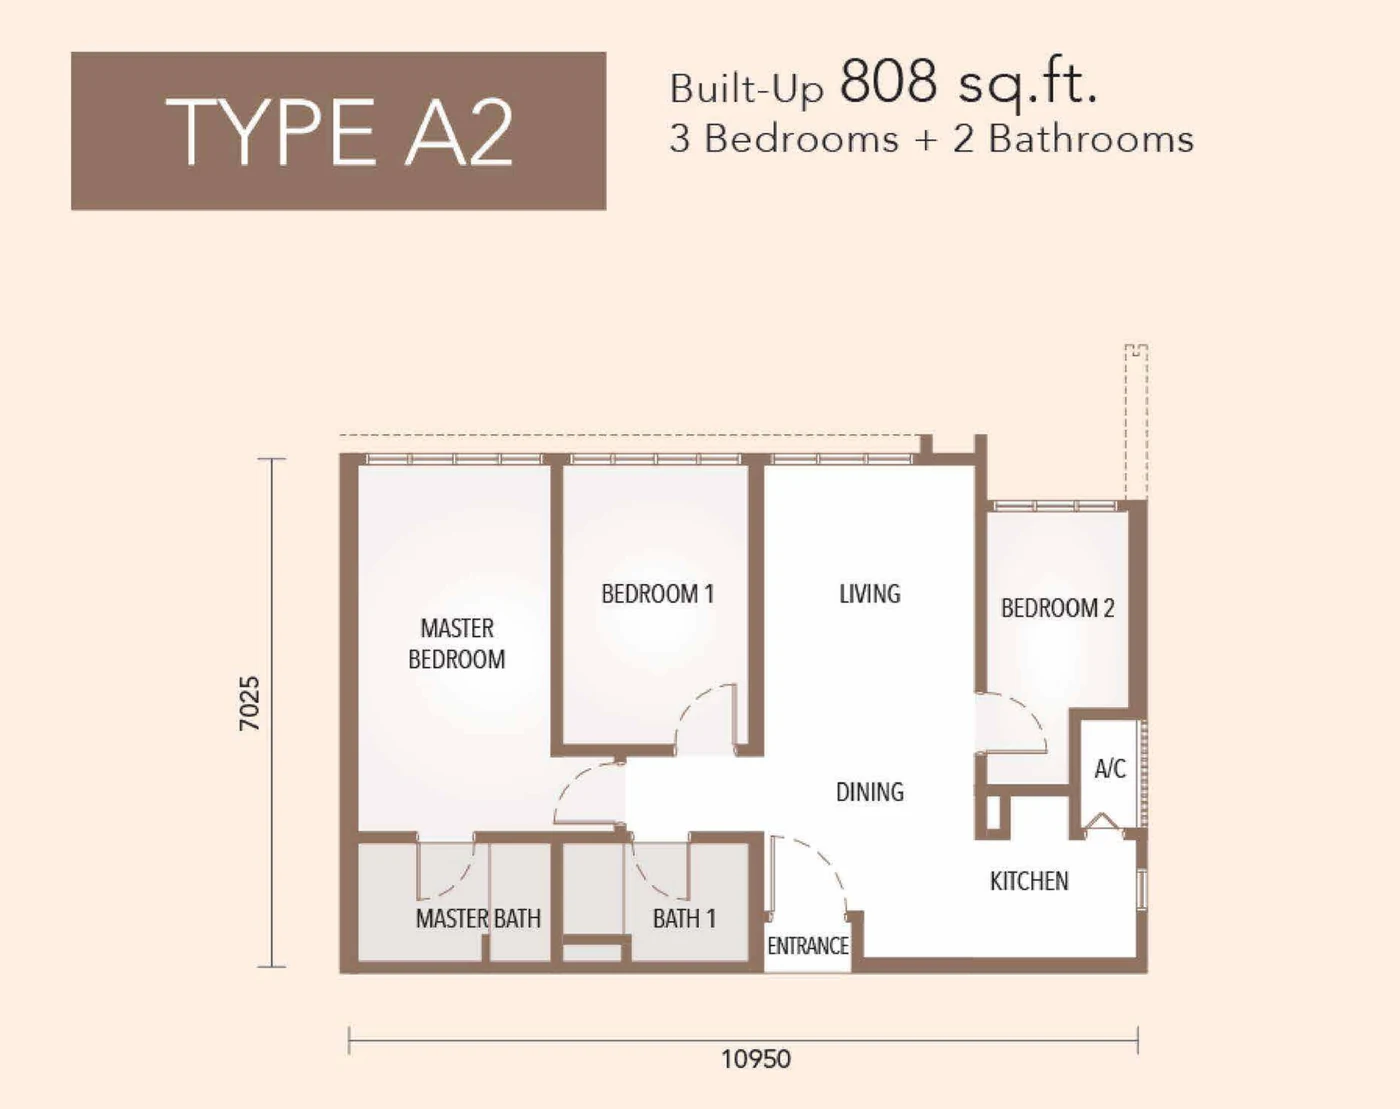
The Maple Residences Type A2 floor plan, 808 sqft with three bedrooms and two bathrooms

Tap the plan to open it full size.

808Sq ft
3Bedrooms
2Bathrooms
2–3Car parks
Check 3BR Availability
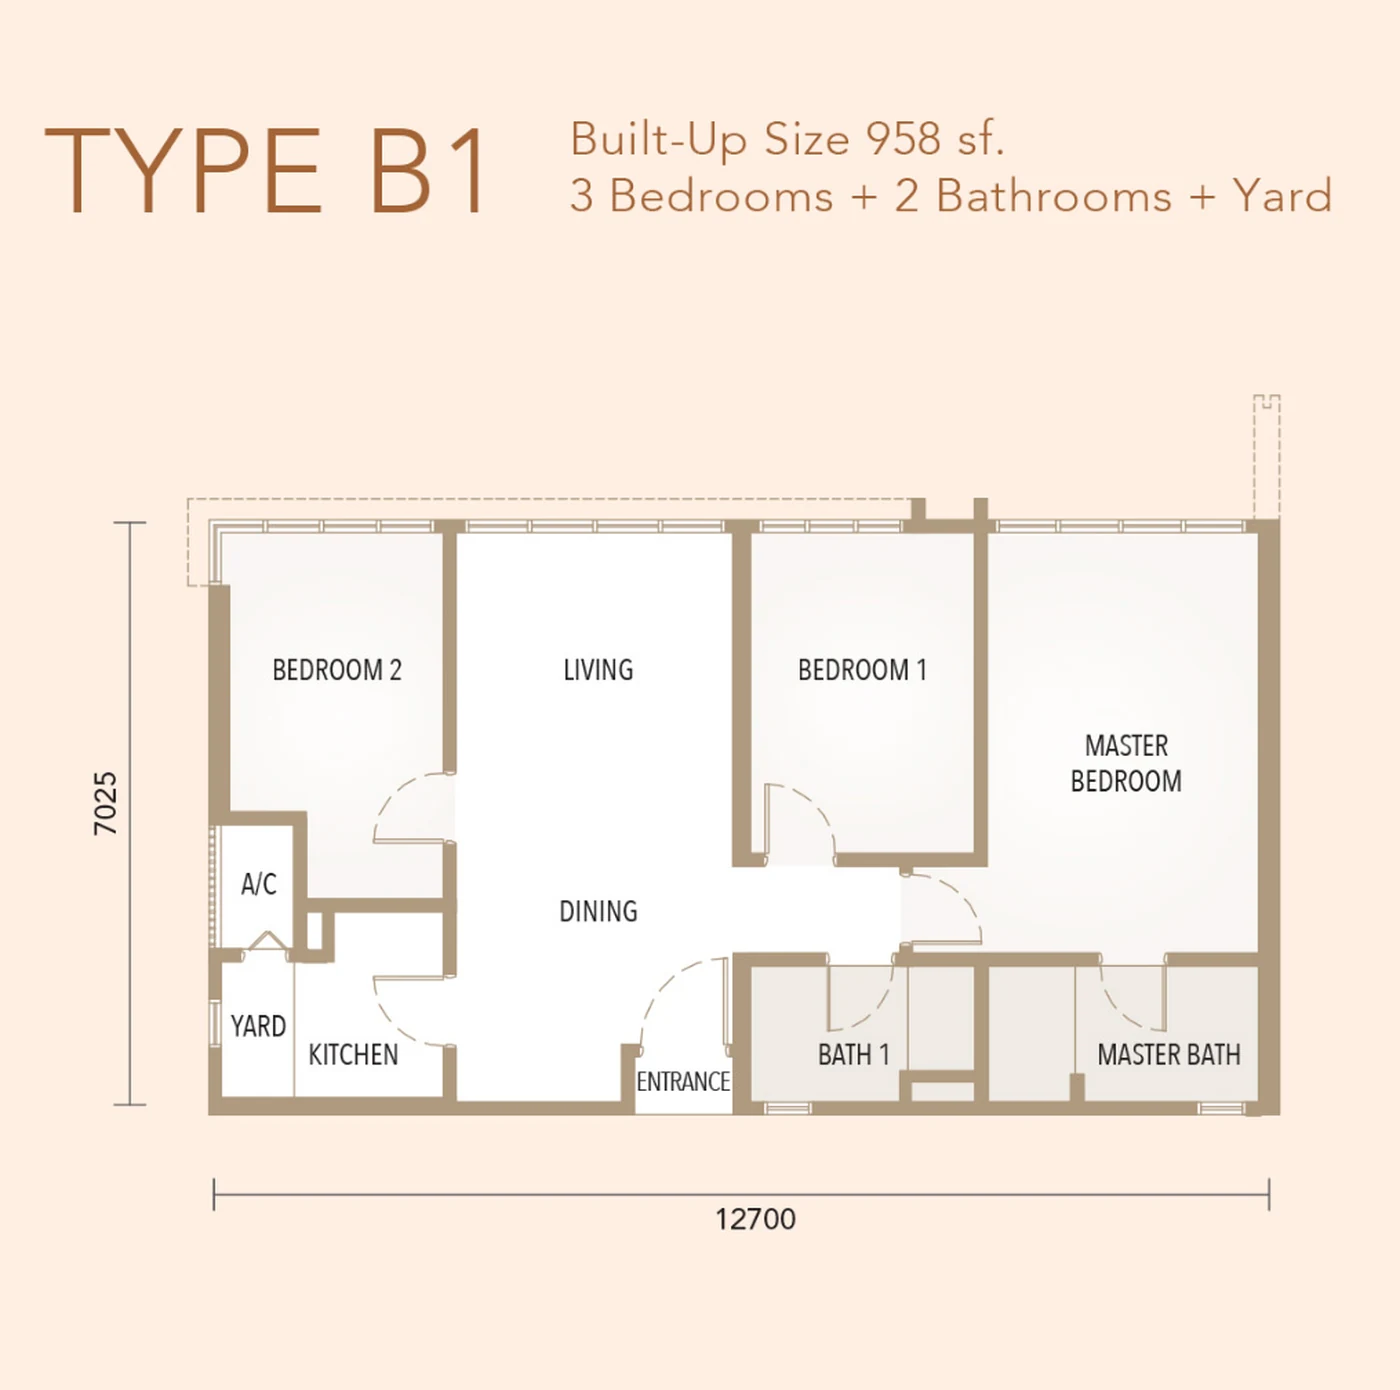
The Maple Residences Type B1 floor plan, 958 sqft with three bedrooms, two bathrooms and a yard

Tap the plan to open it full size.

958Sq ft
3Bedrooms
2Bathrooms
YardIncluded
Check 3BR Availability
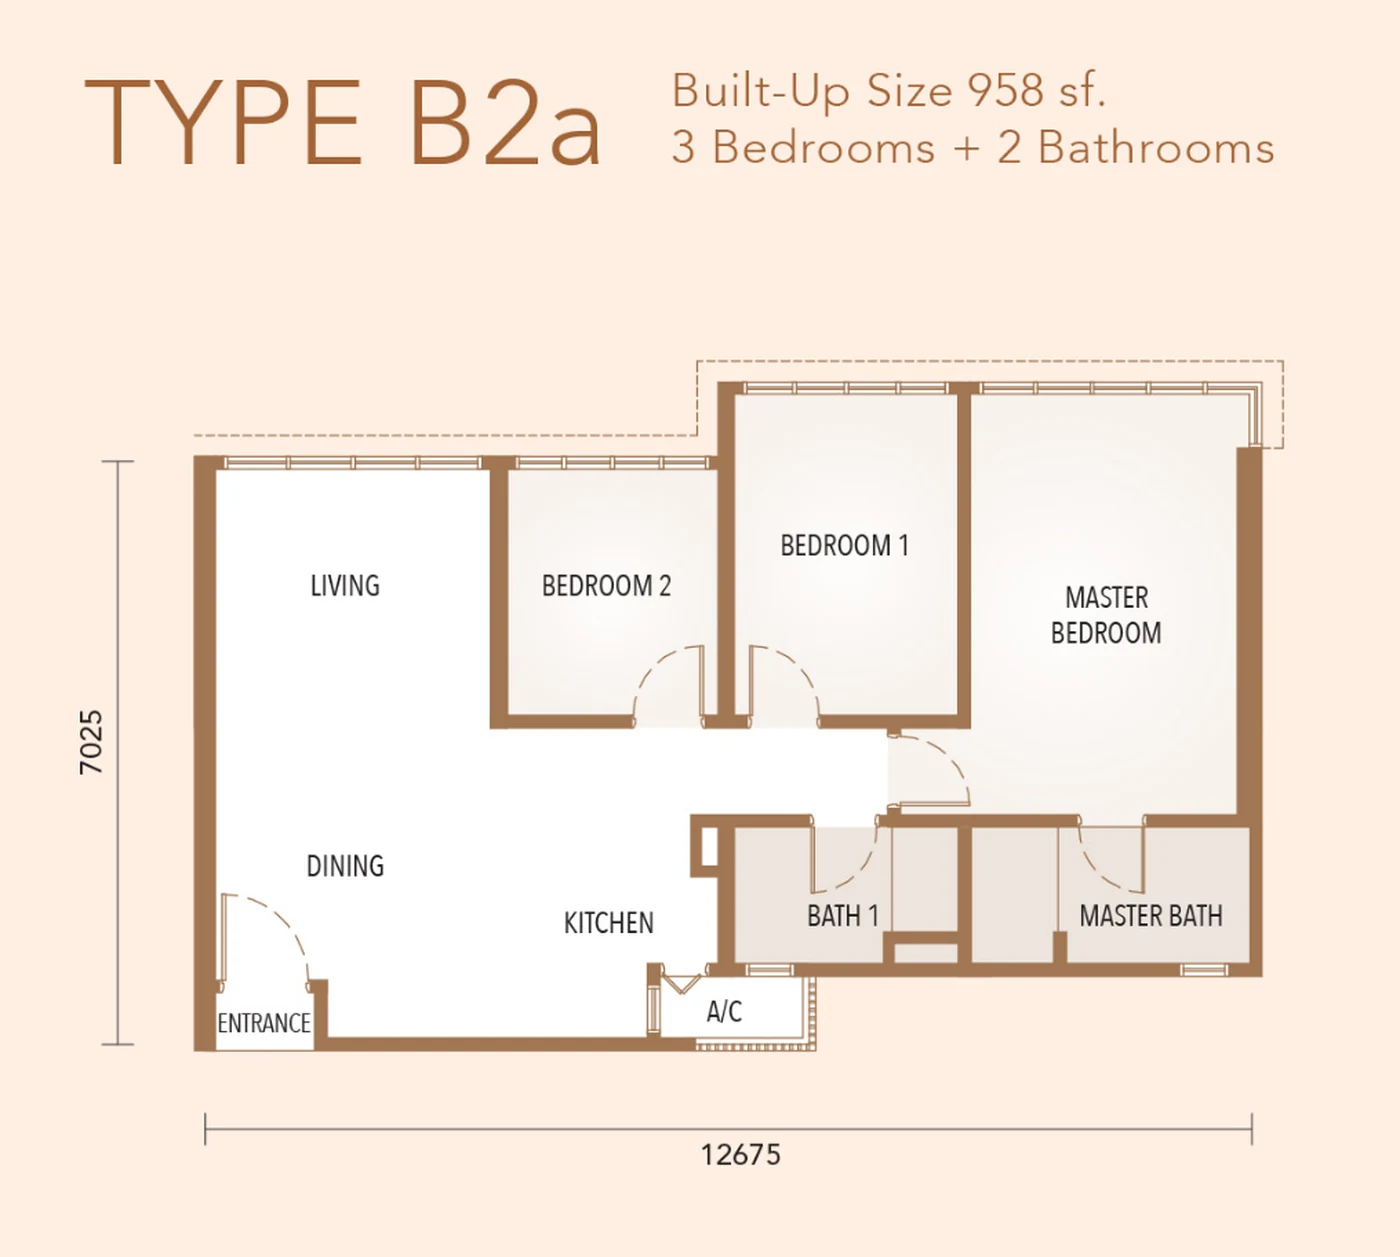
The Maple Residences Type B2a floor plan, 958 sqft with three bedrooms and two bathrooms

Tap the plan to open it full size.

958Sq ft
3Bedrooms
2Bathrooms
2–3Car parks
Check 3BR Availability
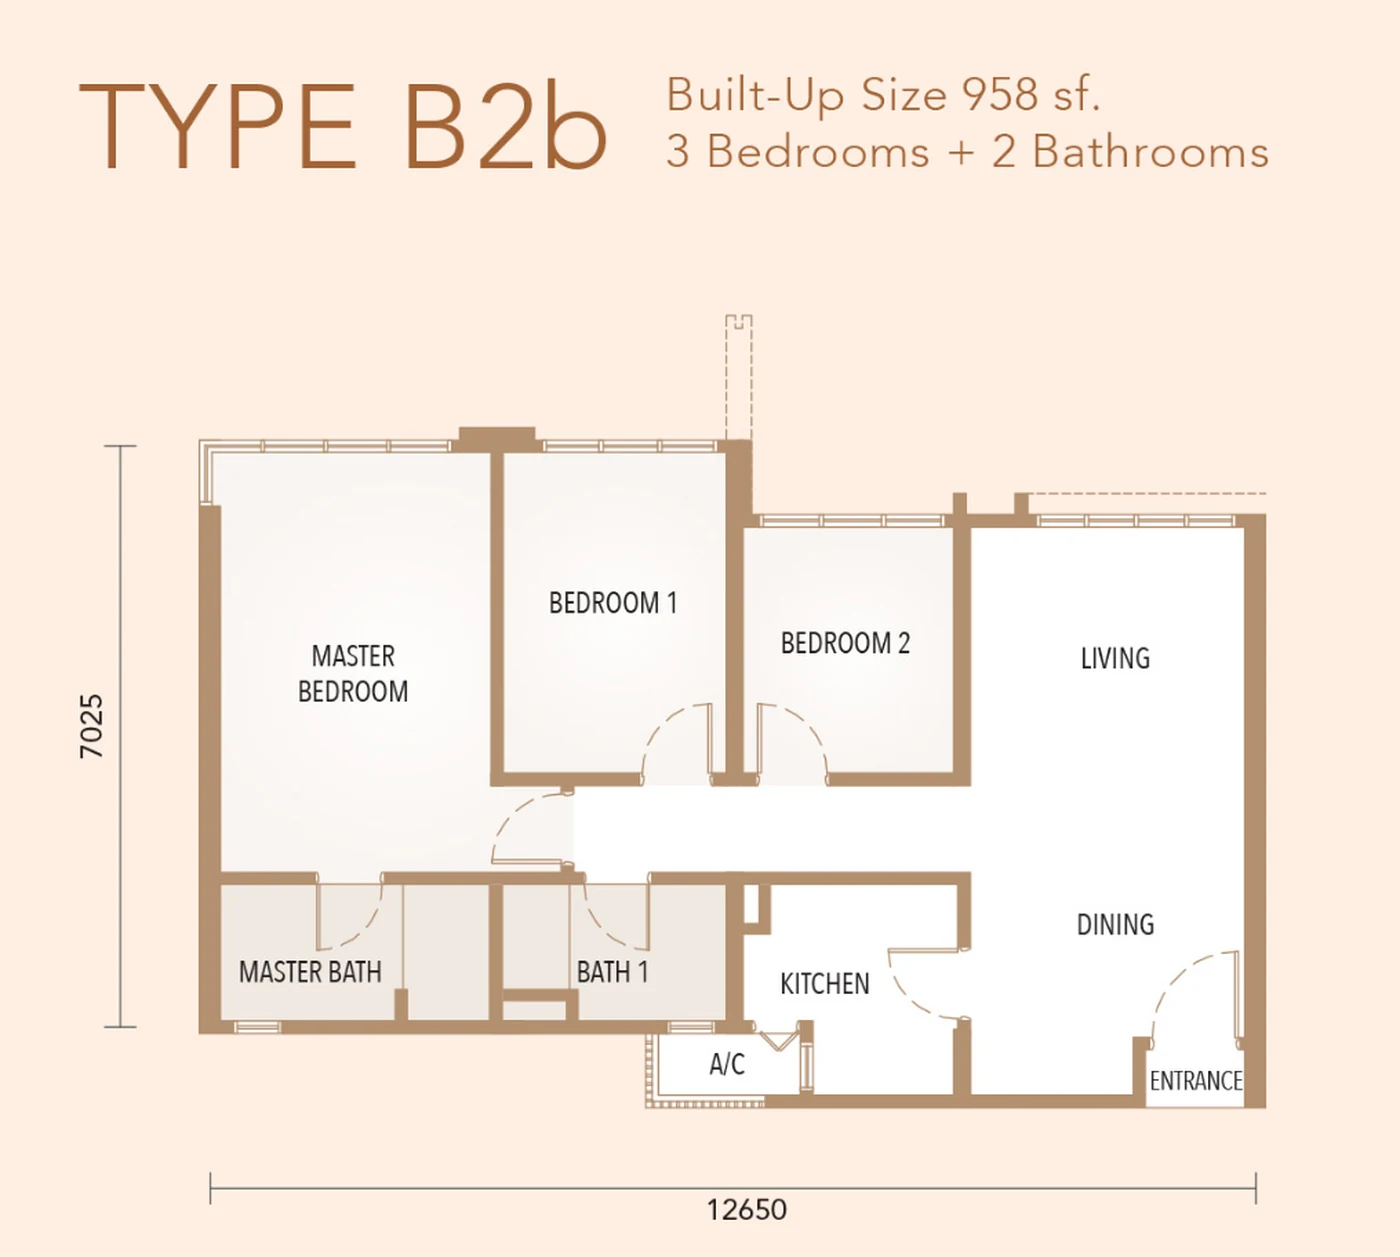
The Maple Residences Type B2b floor plan, 958 sqft with three bedrooms and two bathrooms

Tap the plan to open it full size.

958Sq ft
3Bedrooms
2Bathrooms
2–3Car parks
Check 3BR Availability
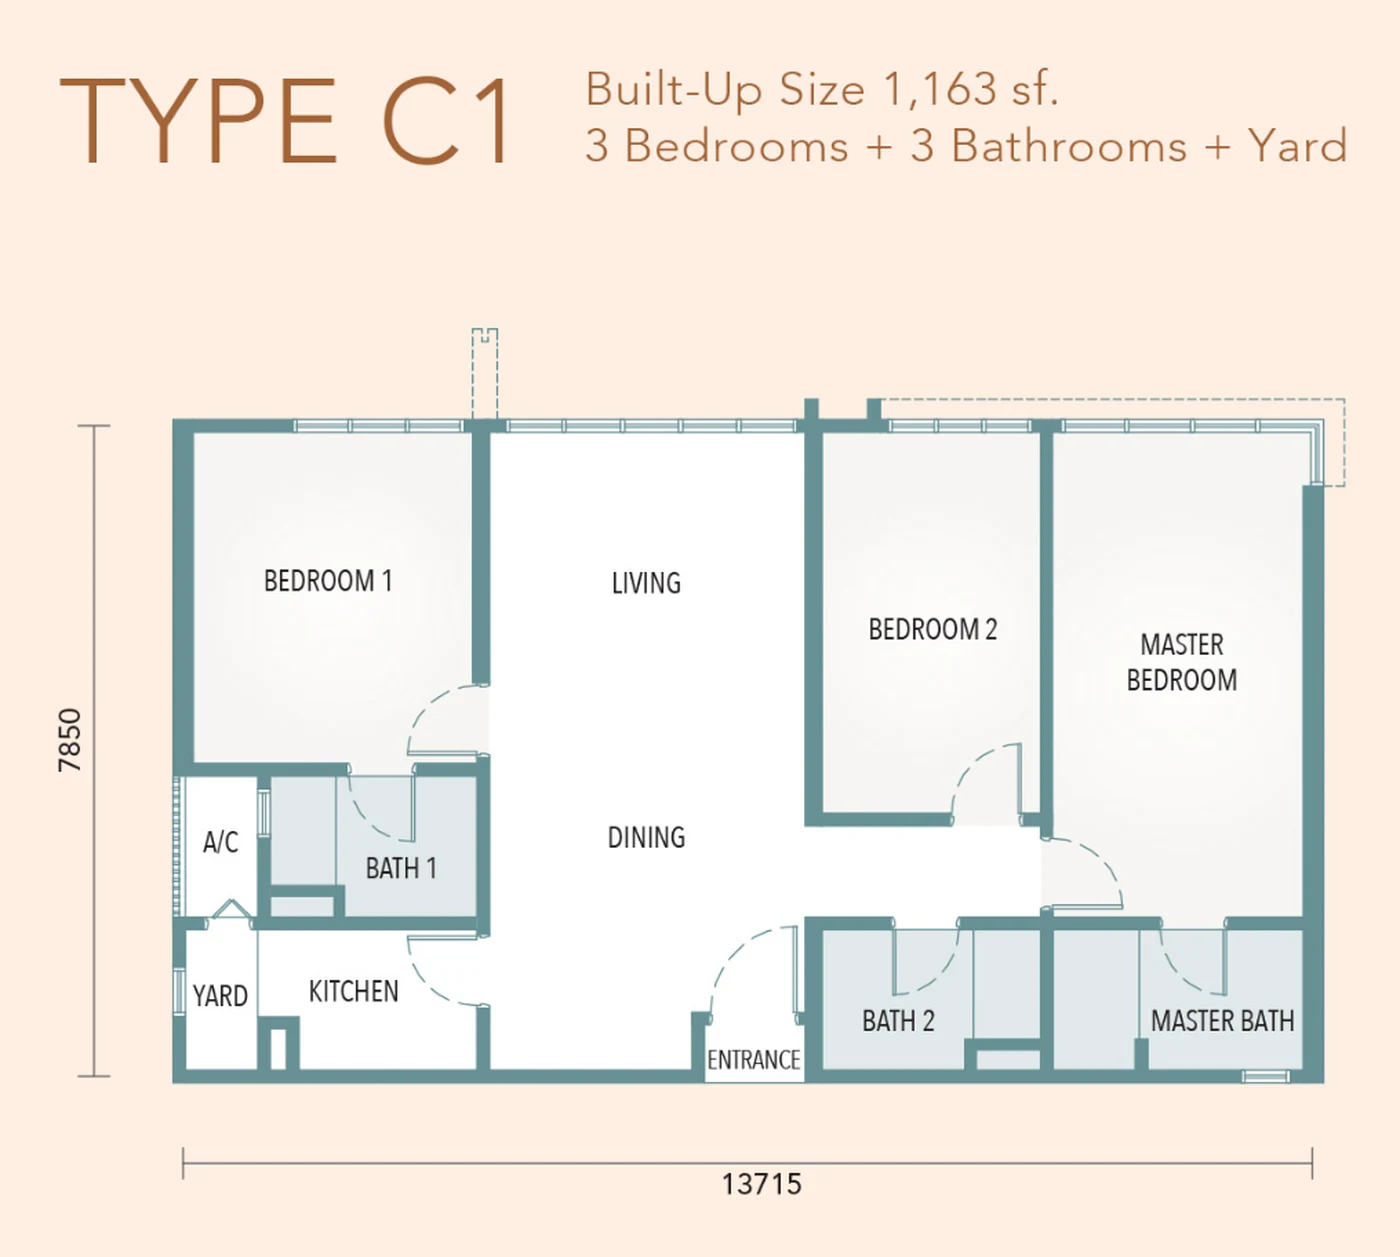
The Maple Residences Type C1 floor plan, 1,163 sqft with three bedrooms, three bathrooms and a yard

Tap the plan to open it full size.

1,163Sq ft
3Bedrooms
3Bathrooms
YardIncluded
Check 3BR Availability
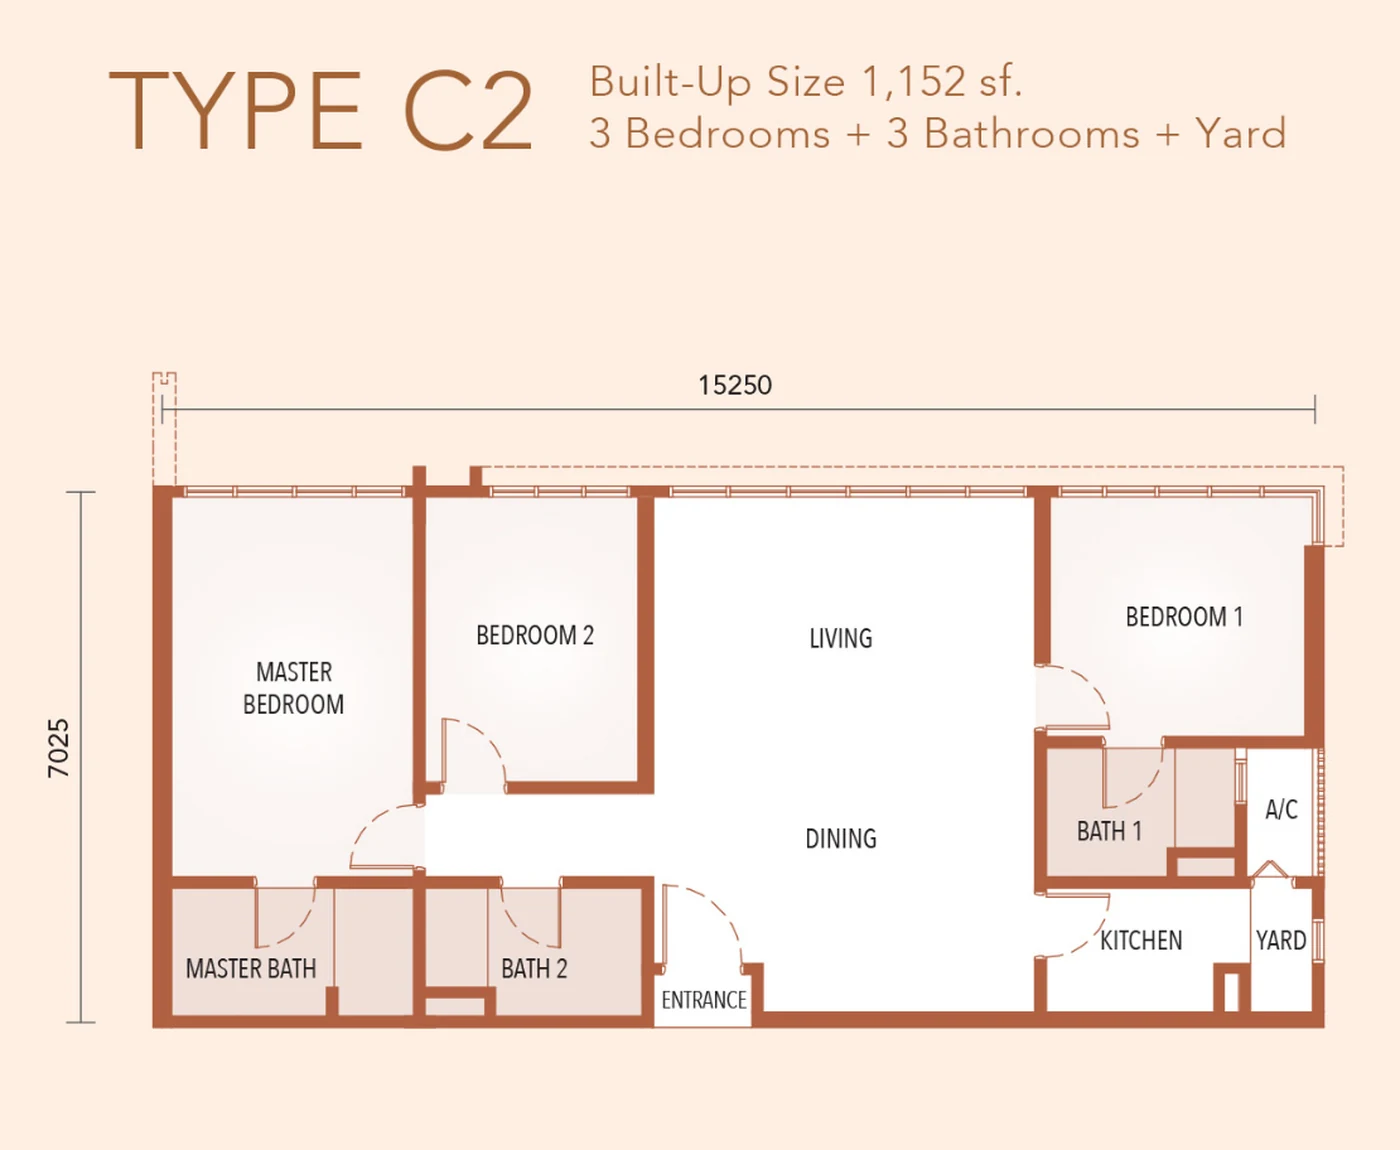
The Maple Residences Type C2 floor plan, 1,152 sqft with three bedrooms, three bathrooms and a yard

Tap the plan to open it full size.

1,152Sq ft
3Bedrooms
3Bathrooms
YardIncluded
Check 3BR Availability
The Maple Residences Type D1 dual-key floor plan, 1,378 sqft with four bedrooms including a separate studio unit

Tap the plan to open it full size.

1,378Sq ft
4Bedrooms
3Bathrooms
Dual-keySeparate studio
Check 4BR Dual-Key Availability

Facilities

Two full decks of it

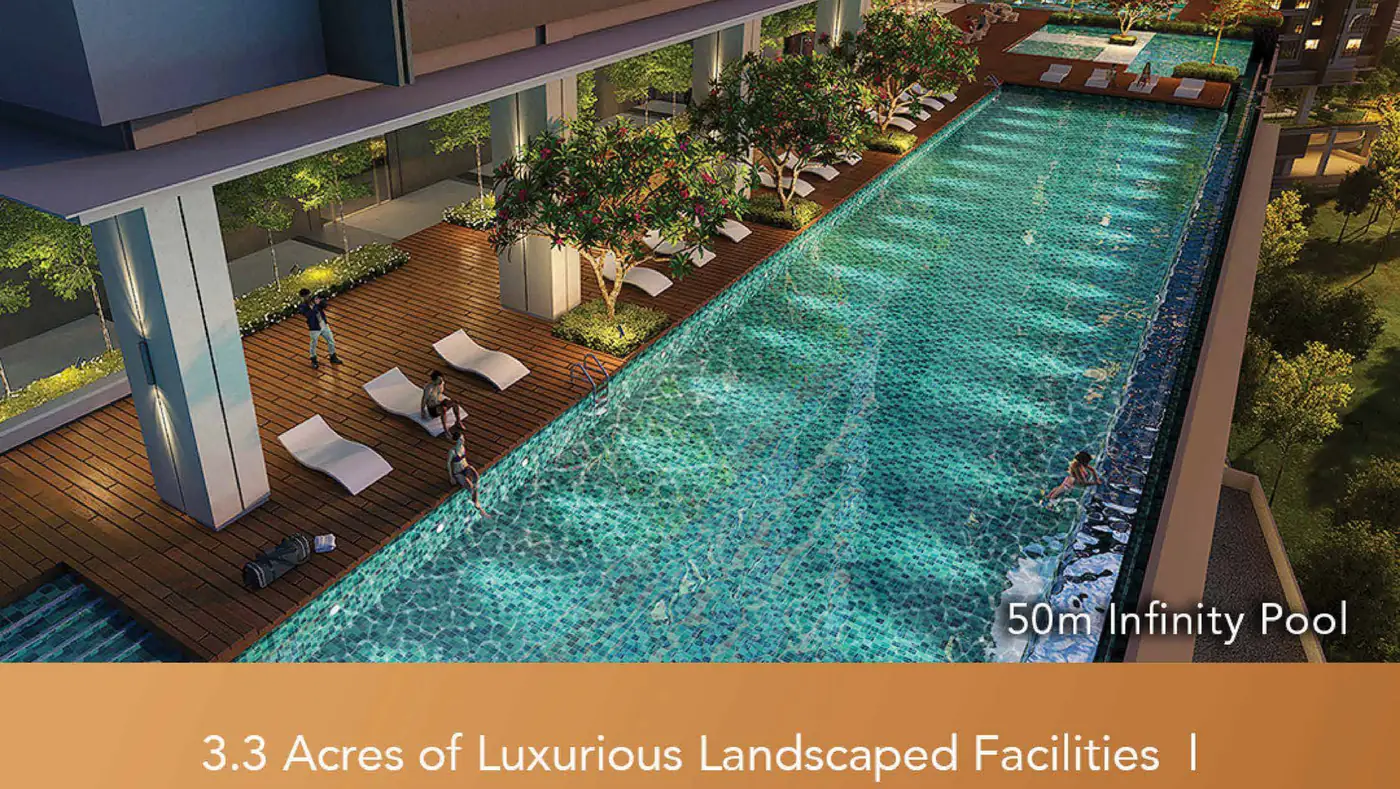
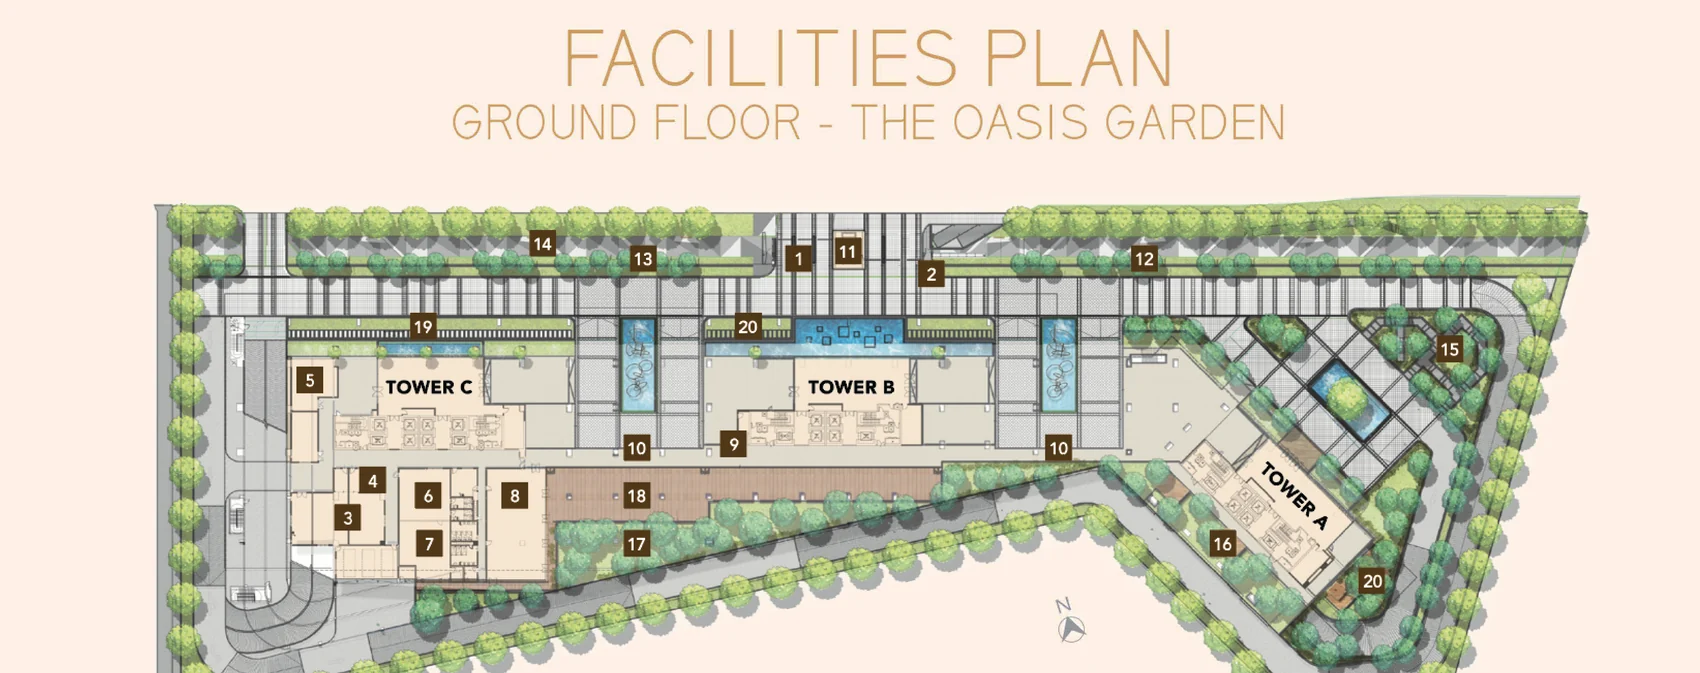
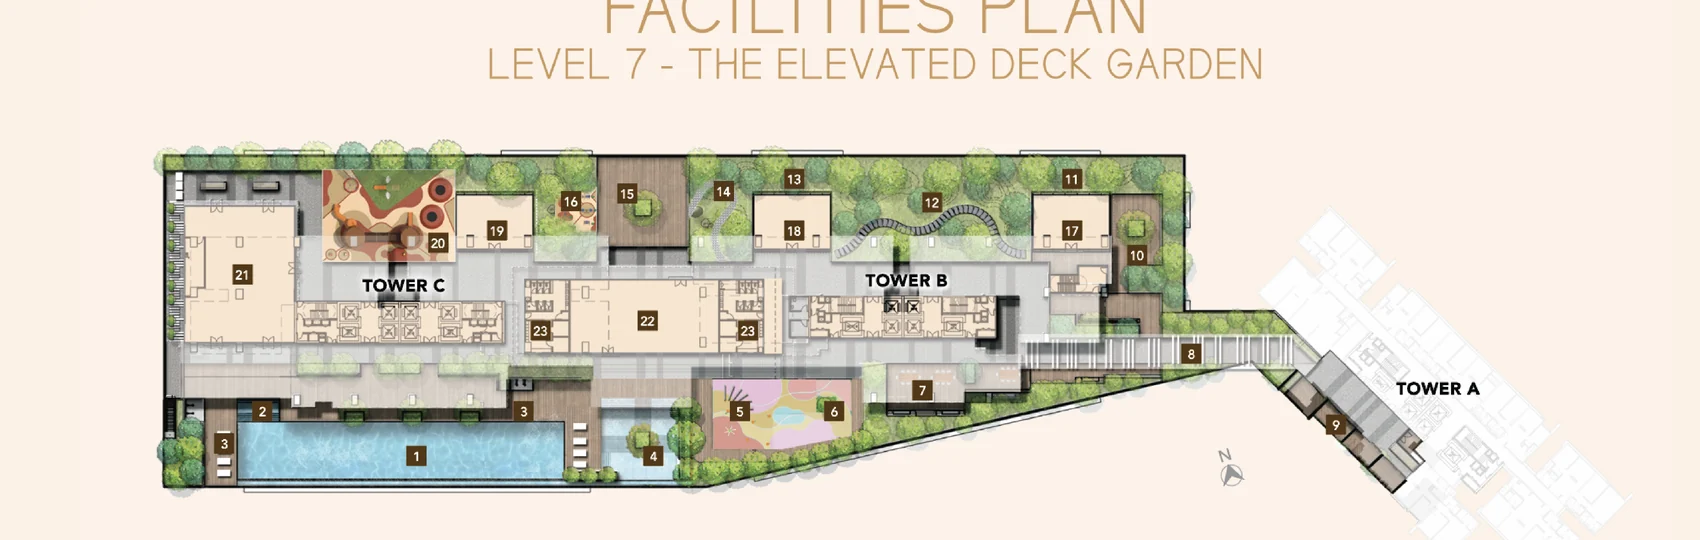
The ground floor is the Oasis Garden, with a 260m linear park and jogging track wrapping the towers. Level 7 is the Elevated Deck Garden, where the 50m infinity pool looks out over Bukit Jalil.

50 metre infinity pool on the elevated deck at The Maple Residences
50m infinity pool
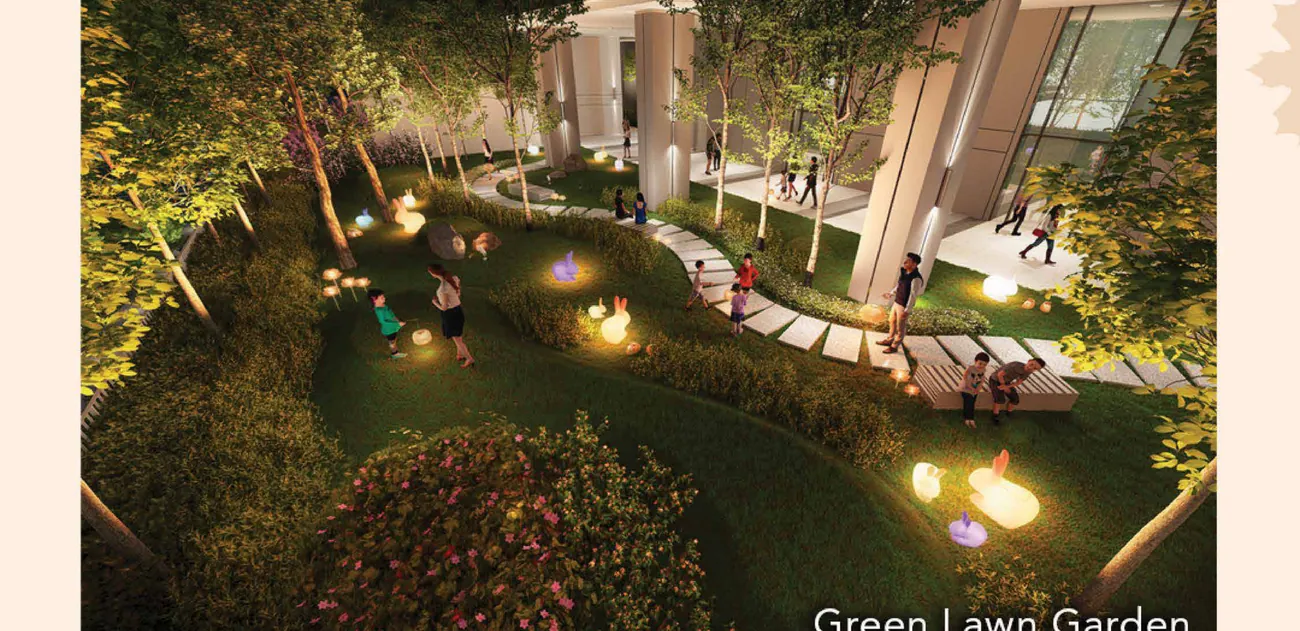
Green lawn garden in the landscaped common areas at The Maple Residences
Green lawn garden
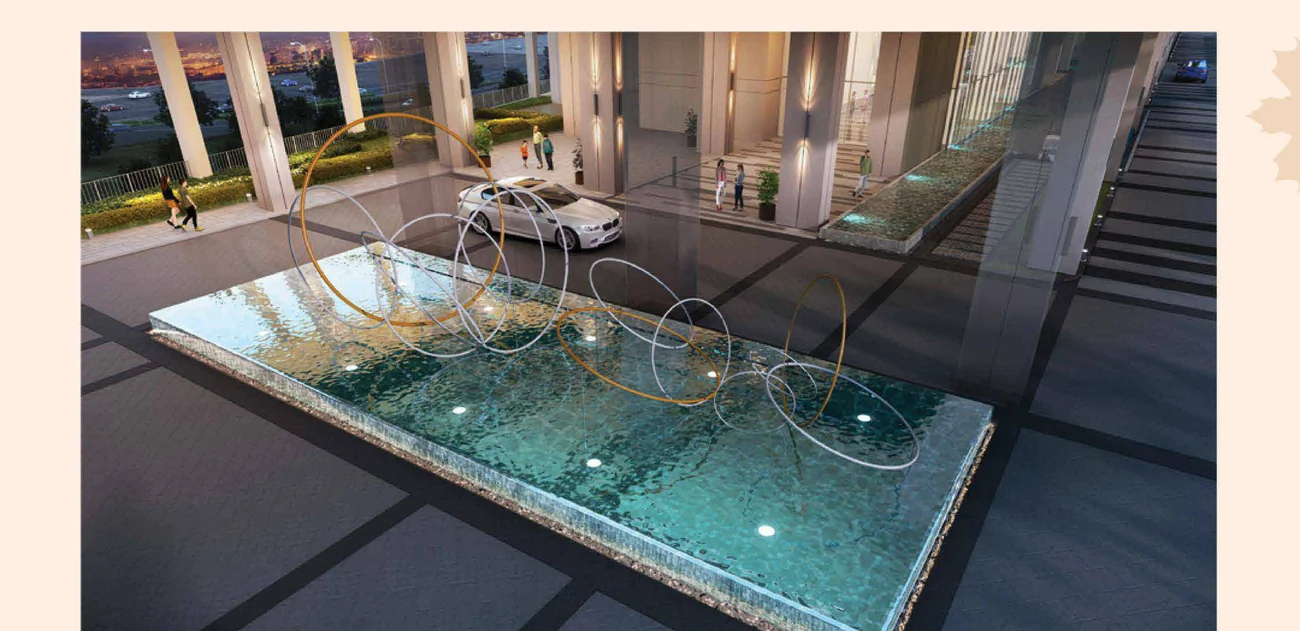
Water feature at the arrival drop-off of The Maple Residences
Drop-off water feature
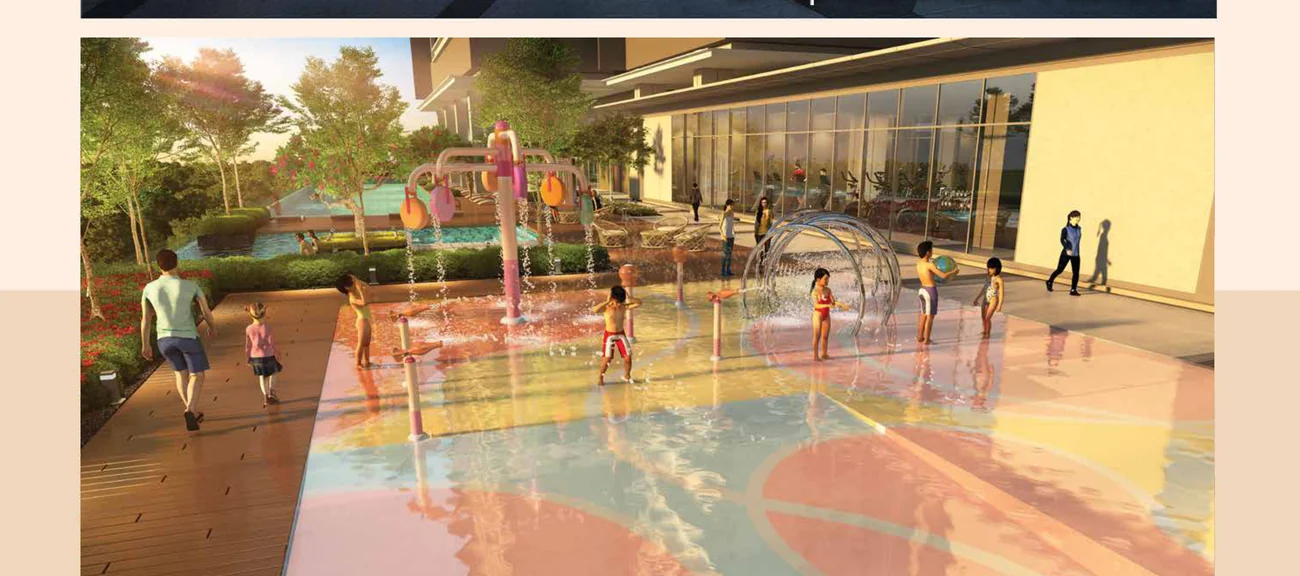
Wading pool at The Maple Residences deck garden
Wading pool
Ground floor facilities plan of The Maple Residences, the Oasis Garden
Ground floor plan
Level 7 facilities plan of The Maple Residences, the Elevated Deck Garden
Level 7 deck plan
260m linear park260m jogging trackSpace for kindergartenSpace for nursery Multipurpose hallSurauCovered walkway linking 3 towersCommunity function deck Oxygen grove gardenGarden terraceDedicated delivery waiting area3-lane entrance

Inside

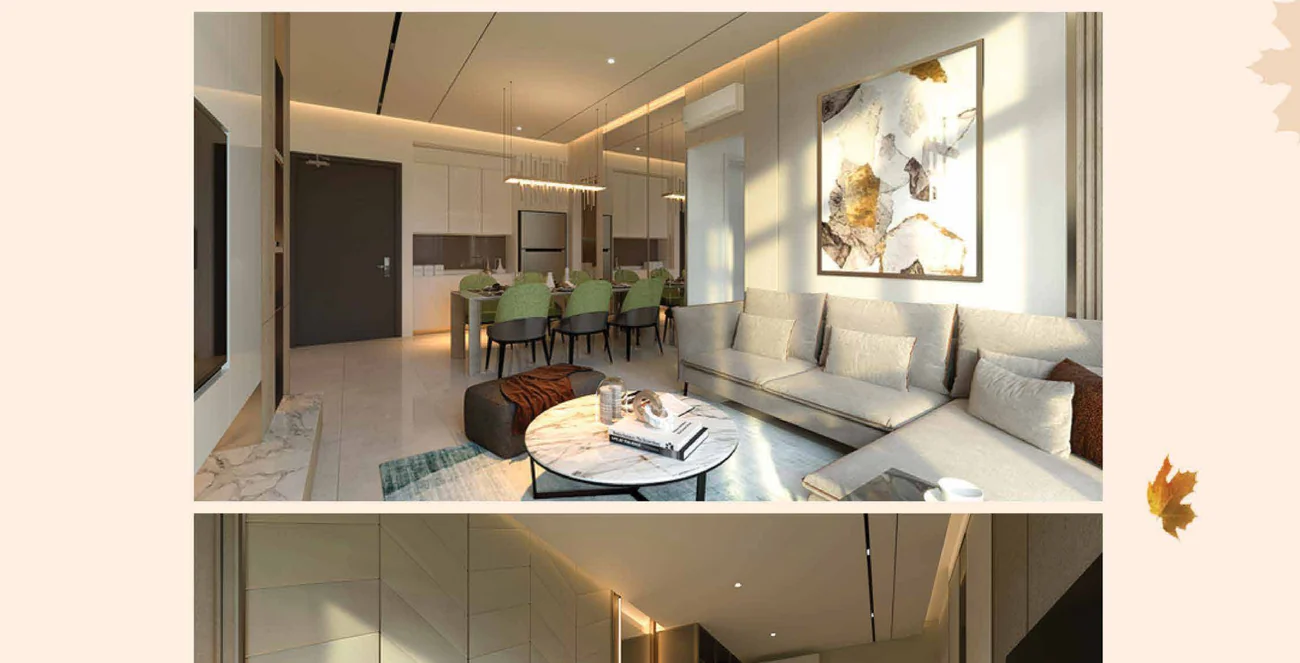
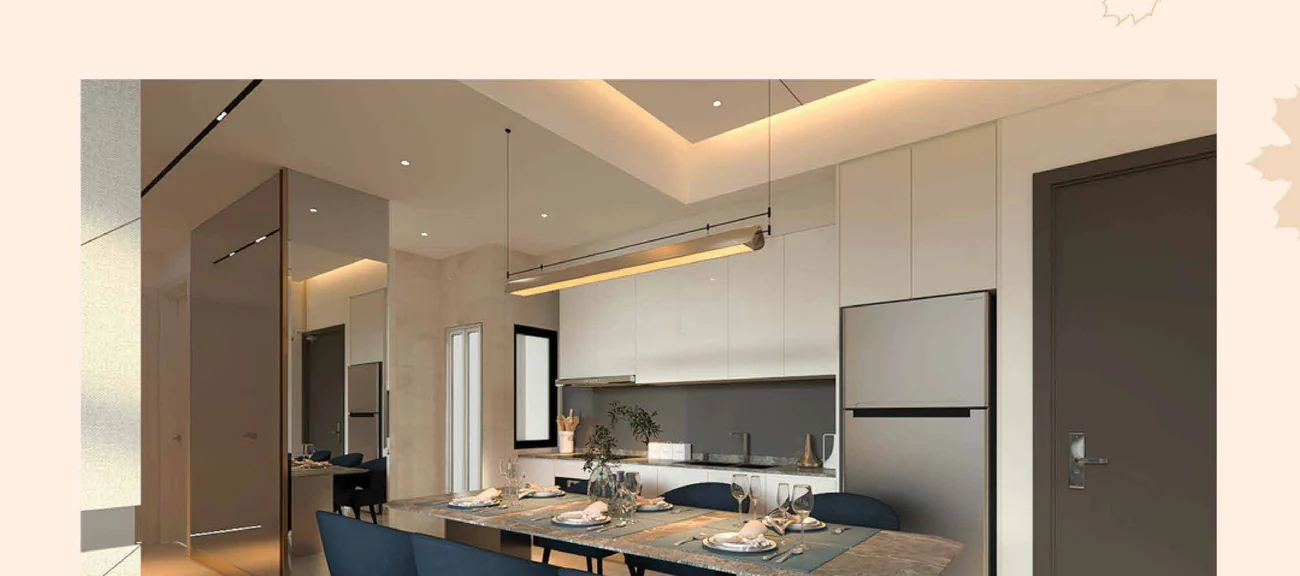
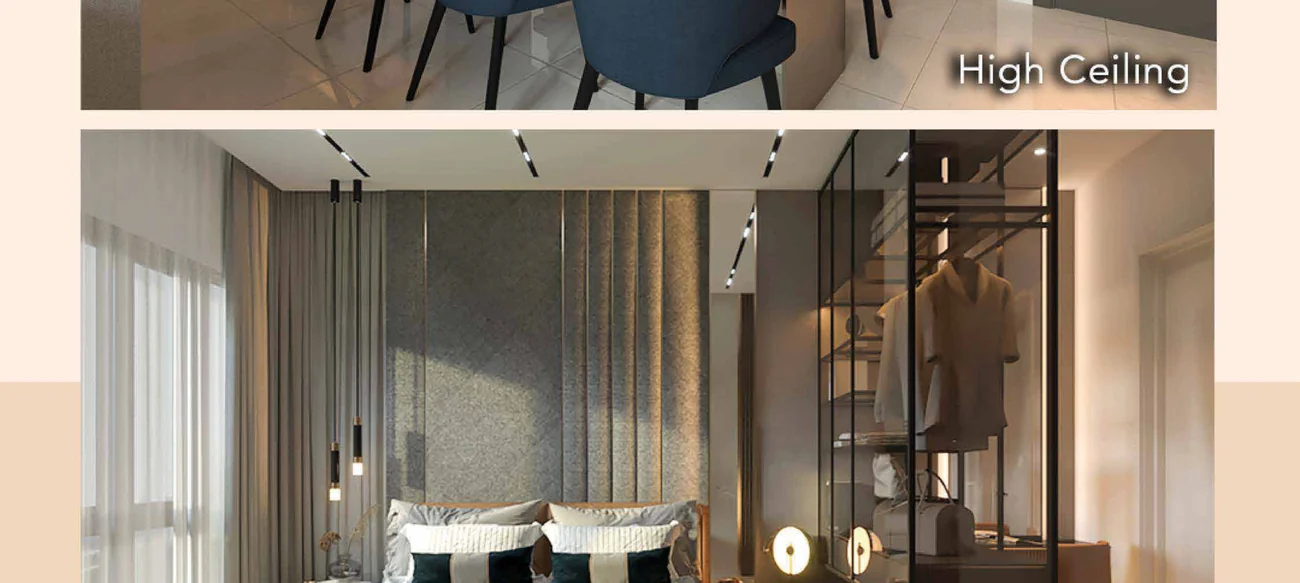
High ceilings, solid timber floors

Kitchen interior at The Maple Residences
Kitchen
Dining area at The Maple Residences with high ceiling
Dining
Master bedroom at The Maple Residences with solid timber flooring
Master bedroom

Location

Taman OUG, off KESAS and MEX

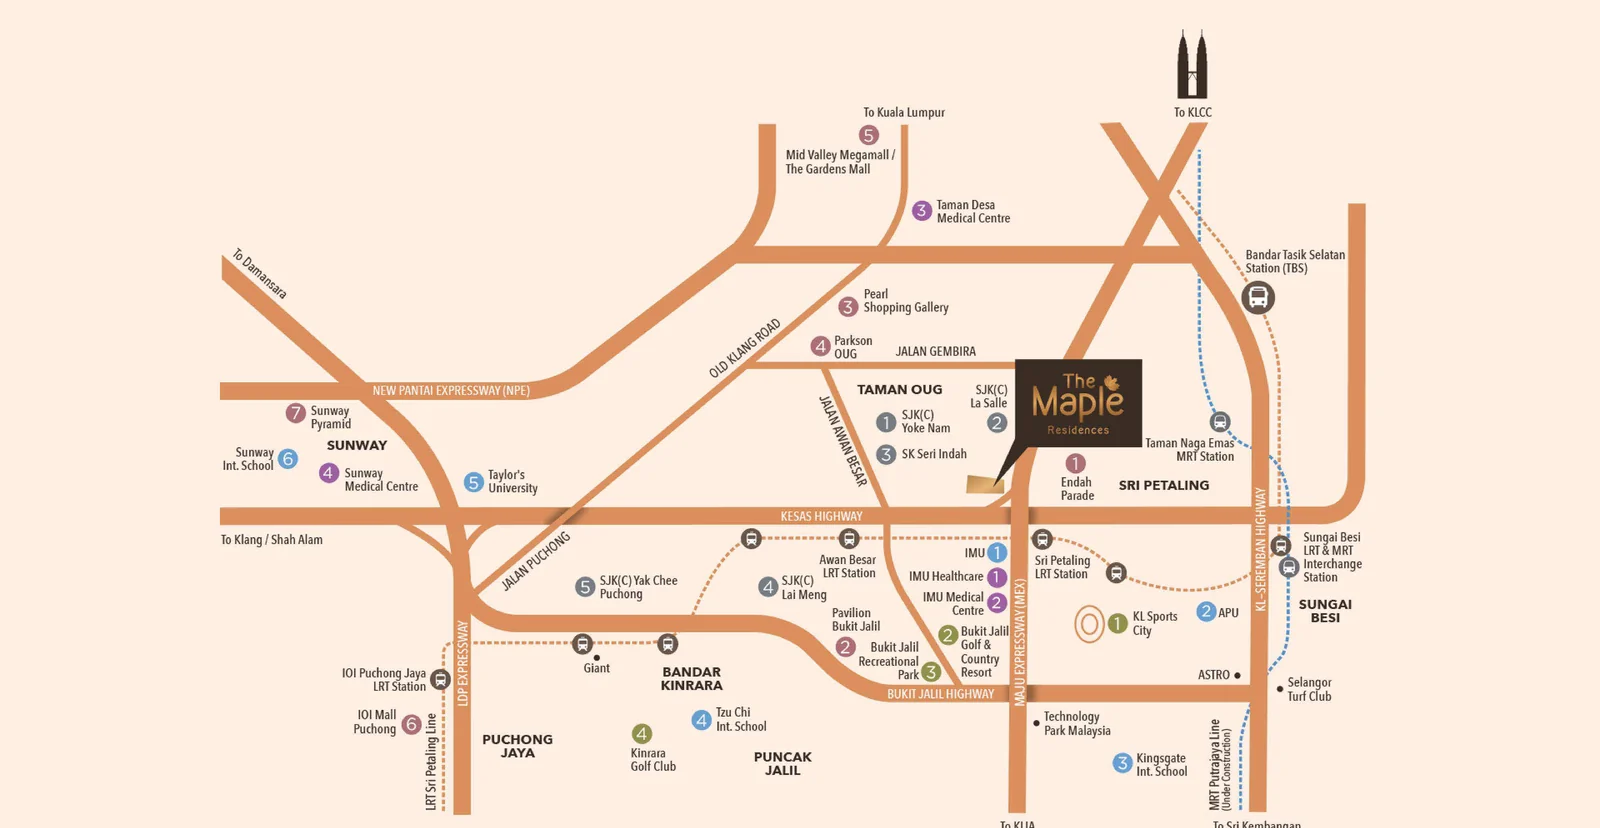
The site sits between Old Klang Road and the KESAS Highway, with the Maju Expressway and Bukit Jalil Highway a turn away. Sri Petaling LRT is 2.1km and Taman Naga Emas MRT on the Putrajaya line is nearby.

Rail & air

Sri Petaling LRT2.1 km
Awan Besar LRT2.5 km
Terminal Bersepadu Selatan5.3 km
KL International Airport35 km

Highways

KESAS HighwayAdjacent
Maju Expressway (MEX)Adjacent
Bukit Jalil HighwayNearby
MRR2 & KL–SerembanConnected

Shopping

Parkson OUGTaman OUG
Endah ParadeSri Petaling
Pavilion Bukit JalilBukit Jalil
Mid Valley & The GardensOld Klang Road

Education & health

SK Seri Indah, SJK(C) La SalleTaman OUG
IMU & IMU HealthcareBukit Jalil
APU, Taylor’s UniversityNearby
Kingsgate Int. SchoolBukit Jalil
Illustrated location map showing The Maple Residences at Taman OUG with surrounding highways, schools, malls and rail stations

Developer

WCT Land

WCT Land is the property arm of Bursa-listed WCT Holdings Berhad, whose portfolio includes Paradigm Mall Petaling Jaya, Paradigm Mall Johor Bahru and the Pavilion Bukit Jalil retail component. The Maple Residences carries a GreenRe certification, awarded on energy efficiency, water efficiency and environmental protection.

3Towers, 32/41/51 storeys
940Homes
4.91Acre freehold parcel
GreenReCertified

Read this first

Straight answers before you commit

Why buyers take it

  • Every layout is 3 or 4 bedrooms. At 808 sqft the entry unit is a genuine family home, not a compact one.
  • 2 to 3 car park bays per unit, which is unusual and a real saving in a car-dependent part of KL.
  • Freehold, inside the KL city boundary.
  • Only 8 to 10 units per level with 6 to 8 lifts, so lift waits and corridor traffic stay low.
  • Type D1 is a true dual-key with a self-contained studio, which suits a multi-generation household.
  • Two full facility decks including a 260m linear park and a 50m infinity pool.

Why some walk away

  • 940 units across three towers is a large community, and the resale pool later is deep.
  • The nearest LRT is 2.1km, so this is a drive-first address.
  • No one-bedroom or studio entry point, so the ticket starts above RM765,900.
  • Old Klang Road and KESAS both congest at peak.

Indicative instalment on the RM765,900 entry price is about RM2,900 a month at 90% margin, 3.7% p.a. over 35 years. Published price bands run RM765,900 to RM1,151,150 in Tower A, RM803,850 to RM1,209,800 in Tower B and RM1,262,700 to RM1,664,050 in Tower C. *Indicative monthly instalment, subject to bank approval.

Next step

Ask which units are still open

Floor plans, the current price list by tower, and the handover status — sent straight to your WhatsApp.

Get Floor Plans + Price List Free · No obligation · Direct WhatsApp reply

FAQ

Questions we get asked

How much is The Maple Residences?

Published price bands are RM765,900 to RM1,151,150 in Tower A, RM803,850 to RM1,209,800 in Tower B, and RM1,262,700 to RM1,664,050 in Tower C. Message us for the current list by unit, since availability moves.

Is it freehold?

Yes, freehold, approved by DBKL.

What is the smallest unit?

808 sqft, and it is a three-bedroom, two-bathroom layout. There is no studio or one-bedroom in the development.

What layouts are there?

Eight: A1 and A2 at 808 sqft, B1, B2a and B2b at 958 sqft, C1 at 1,163 sqft, C2 at 1,152 sqft, and D1 at 1,378 sqft. B1, C1, C2 and D1 include a yard. D1 is a dual-key with a separate studio.

How many car parks come with a unit?

Two to three bays per unit, depending on the type.

How many towers and units?

Three towers on a 4.91-acre parcel: Tower A at 32 storeys with 303 units, Tower B at 41 storeys with 295 units, and Tower C at 51 storeys with 342 units. 940 homes in total.

When was completion scheduled?

The developer’s advertising permit stated an expected completion of March 2025. Ask us for the current handover status and which units remain before you plan a viewing.

Who is the developer?

WCT Land Sdn Bhd, the property arm of Bursa-listed WCT Holdings Berhad.

How do I get the floor plans?

Message us on WhatsApp at +60 11-5444 5497 and name the layout. Floor plans, the price list and current availability are sent free with no obligation.
WhatsApp Us